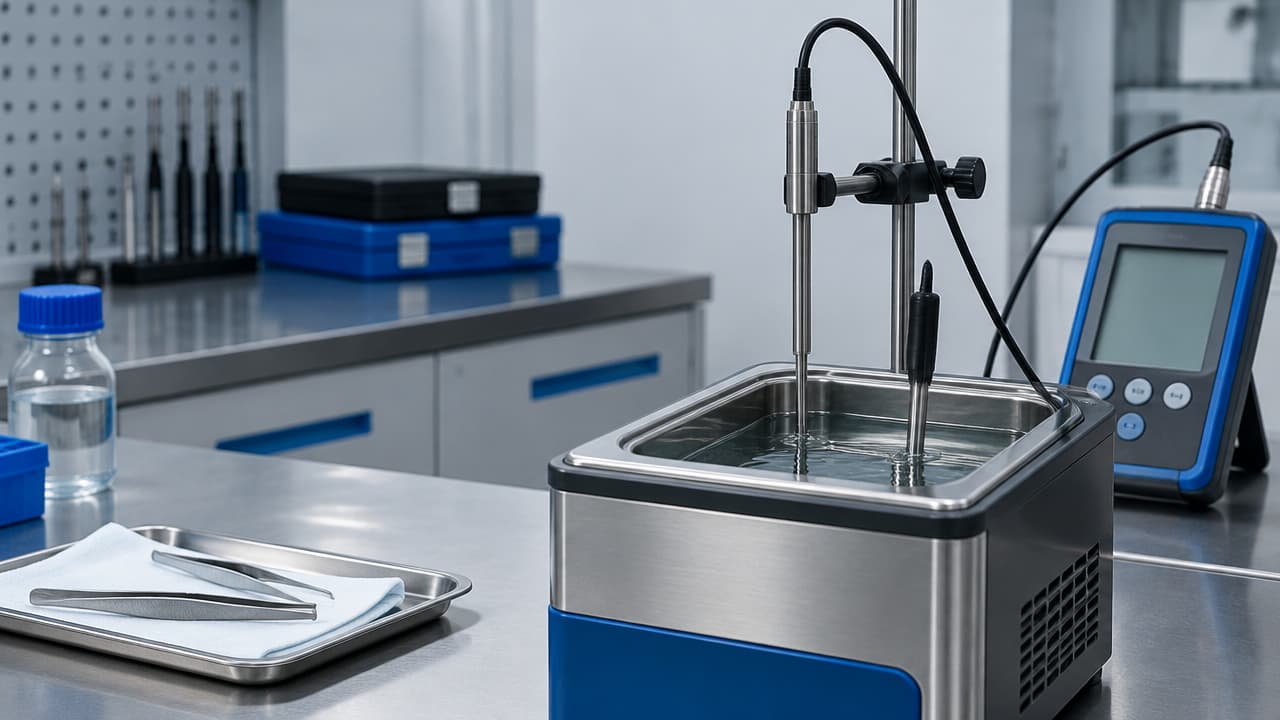
A probe can remain powered and transmit readings while measuring with a deviation that goes unnoticed. In the cold chain, this affects confidence in records and can confuse trend analysis. Calibration compares indications against a standard and reports results and uncertainty; it does not automatically adjust the instrument.
What calibration allows you to conclude about your data
- Error indicates the difference between the reading and the reference value in the test.
- Drift describes how that error changes over time.
- Uncertainty expresses the range of doubt associated with the calibration result.
- The acceptance criterion comes from the intended use and applicable requirements, not from the certificate alone.
These concepts help distinguish a stable reading from a reliable one. A sensor can transmit uninterrupted and still indicate a temperature different from the actual one.
Why a functional probe can still measure incorrectly
Drift is the gradual change in the relationship between thermal stimulus and instrument indication. It can occur without visible failure, alarm, or communication interruption. Shocks, aging, thermal cycles, and operating conditions can alter the behavior of the assembly.
An apparently plausible reading does not reveal, by itself, the magnitude of the error. If a probe begins to indicate 4.5 °C when the standard indicates 4.0 °C, the system may record that difference as if it were a real change in the chamber. Without periodic checks, the team may not be able to distinguish equipment drift from a process alteration.
Calibration characterizes the instrument, adjustment changes its indication
Calibration is the comparison of indications with values from a standard, including the uncertainty associated with results. The certificate describes this relationship at the tested points. It may point out error, but it does not mean the laboratory or operator corrected the instrument.
Adjustment is an intervention to alter the indication and reduce error. When it occurs, it is worth obtaining results before and after adjustment and verifying the instrument again. The acceptance criterion must be defined by the organization based on the usage range, process limits, and applicable requirements.
How to compare the probe at representative points
The test should cover temperatures that represent actual use, such as a point near the lower limit, another in the usual range, and one near the upper limit of the range. These examples do not establish a mandatory number of points. Selection depends on the process and the calibration objective.
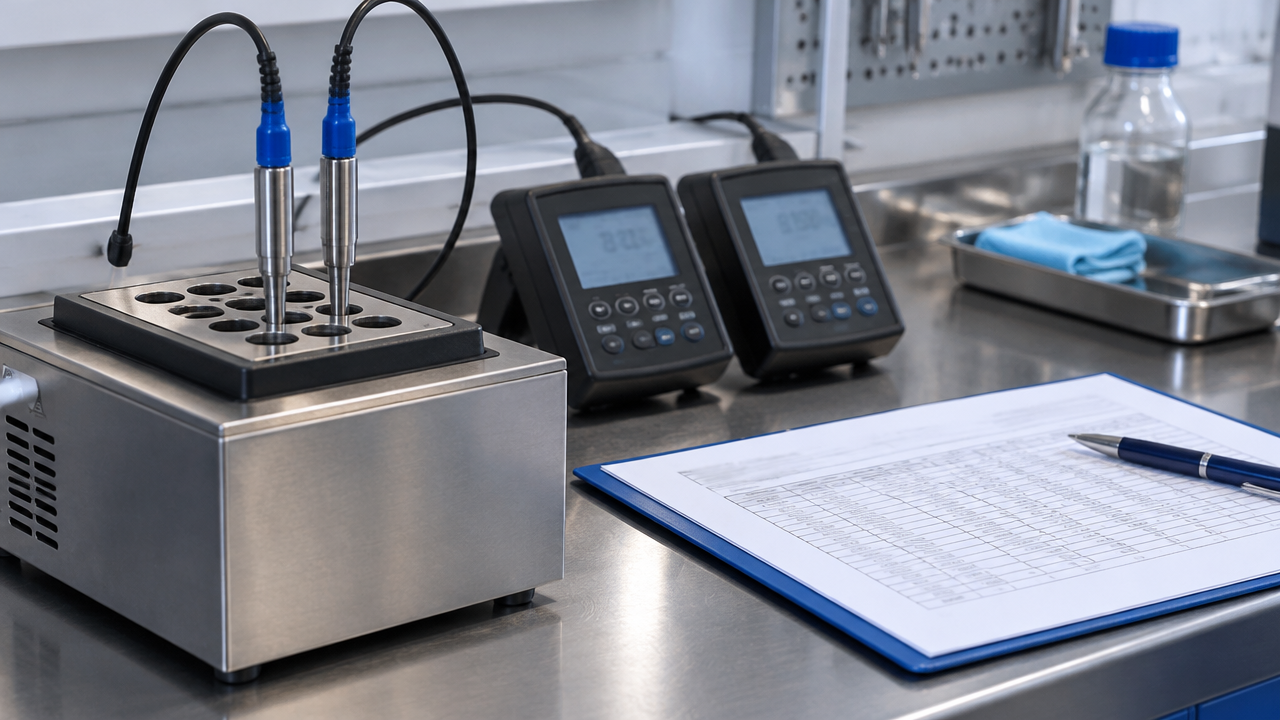
The laboratory stabilizes the thermal environment and compares the probe with a standard under controlled conditions. Immersion, depth, position, stabilization time, and thermal equilibrium can influence the result. For a measurement used in a cold chamber, it is advisable that the test points represent the temperatures the probe needs to monitor.
It is also important to evaluate the complete channel: probe, cable, connection, and instrument that converts the signal to temperature. Calibrating a probe separate from the reader can leave out components that affect the displayed or recorded value.
The certificate must answer the process questions
A useful certificate allows linking the result to the instrument used and the decision the team needs to make. Check if it provides:
- Identification of the probe and reading instrument, with model or serial number.
- Calibrated points and results, including indications and observed errors.
- Uncertainty associated with results and unit of measurement.
- Traceability of standards, plus identification of the laboratory and relevant scope.
- Test conditions and method, such as thermal medium and conditions relevant to measurement.
Laboratories accredited by Cgcre and members of the RBC can issue certificates within accredited scopes. Check if the scope covers the quantity and range needed. Metrological traceability is the documented relationship of the result with recognized references, through a chain of calibrations with uncertainties considered; the presence of a seal alone does not demonstrate that the test meets your use.
Define frequency by risk and history
There is no universal mandatory interval that applies to every probe. Frequency should consider product criticality, range and operating conditions, frequency of operation, stability history, previous failures, and regulatory or internal requirements.
If successive certificates show stable behavior, the organization can evaluate whether the current interval remains adequate, according to its procedures and applicable rules. Relevant deviations, changes in use, maintenance, or physical impact may justify early calibration. Record the logic adopted, rather than repeating a date unrelated to risk.
What to do when the result is out of tolerance
A result outside the criterion requires documented investigation. Current calibration alone does not determine when drift began; therefore, the team must evaluate the history and decide the scope of analysis.
- Identify the last acceptable results and estimate the period in which the deviation may have occurred.
- Review temperature records, alarms, and operating conditions for that period.
- Identify potentially affected products and forward the evaluation to the quality area.
- Record the impact, decisions, corrective actions, and justification for product disposition.
- After any adjustment or repair, verify the instrument before releasing it for use.
The absence of calibration does not automatically invalidate the entire history. It compromises the demonstration of reliability and makes necessary an impact assessment proportional to the risk and available evidence.
How to interpret RDC 430 in the cold chain context
RDC 430/2020 addresses good practices for distribution, storage, and transport of medicines. Its text received subsequent changes, including RDC 653/2022. The regulatory scope should not be automatically extended to hospitals and laboratories; each organization must verify which standards and requirements apply to its activity.
For those operating within the scope of the standard, temperature control must support decisions and evidence appropriate to the process. Calibration contributes to assessing confidence in measurements, but does not replace environmental qualification, operating procedures, or quality assessment.
Reliable data also support predictive analysis
A forecast depends on the quality of readings that feed the analysis. If the probe drifts, the system may interpret a measurement error as a change in equipment behavior, or fail to signal a real trend. Calibration helps characterize this risk; it does not correct past data or replace metrological investigation.
In DROME, the Satellite Sensor STE measures temperature and SUL uses a PT100 probe. DROME Predict analyzes data to anticipate failures, but does not replace calibration, qualification, or quality assessment. Reliability begins with evidence that the measurement channel represents, within defined criteria, the condition of the asset.
Frequently asked questions
How do you calibrate a temperature probe?
Calibration compares the indications of the probe and reading instrument with a standard at points chosen according to the usage range. The process records results and uncertainty. If there is error above the defined criterion, it may be necessary to adjust or replace the instrument and assess the impact of previous measurements.
How do you calibrate a PT100 probe?
A PT100 is calibrated by comparison with a temperature standard, using points representative of the range in which the assembly will be used. The test must consider the probe and the instrument that interprets its resistance. Calibration determines the errors and uncertainties observed, but does not automatically adjust the equipment.
Does lack of calibration invalidate previous records?
No. Lack of calibration does not automatically invalidate the entire history, but weakens the evidence that measurements were reliable. It is worth assessing the risk of the period, available records, prior instrument stability, and potentially affected products, documenting the justification and actions taken.
How often should a temperature probe be calibrated?
There is no universal interval that applies to every probe. Frequency should consider process risk, usage range, frequency of use, operating conditions, stability history, and applicable requirements. Recurring deviations may justify shorter intervals or instrument replacement.
What should you check in a calibration certificate?
Check if the certificate identifies the probe and reading instrument, reports the tested points, results and uncertainty, plus traceability and test conditions. Also verify that the laboratory has accreditation and scope compatible with the quantity and range needed for your use.
Read next
Cold Chain: 5 Critical Factors in Medication Management
Discover the 5 factors that impact cold chain integrity in medication management and prevent critical losses.
7 Environmental Risk Signs in Pharmaceutical Storage
Learn to recognize the 7 signs of environmental degradation in pharmaceutical storage and see how to prevent losses with predictive monitori…

AI in Pharmaceutical Inventory Control
Learn how AI improves demand forecasting, expiration tracking, traceability, and loss prevention in pharmaceutical inventory management.